
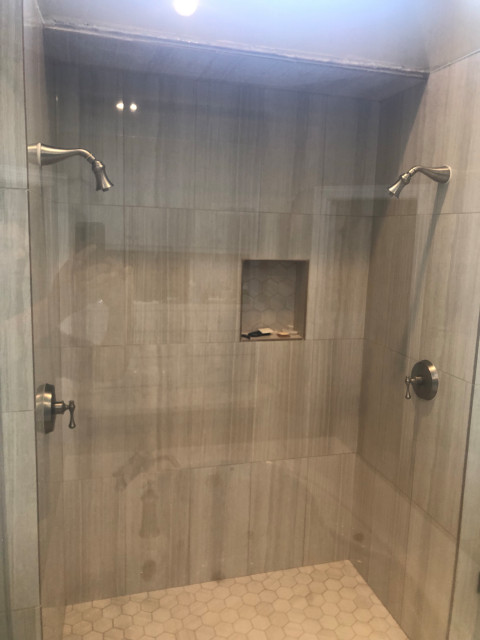
Shower Walls
Full-height shower tile, feature walls and material transitions.
Custom shower walls, bathroom floors, niches and tile details for Houston remodeling and new construction projects.
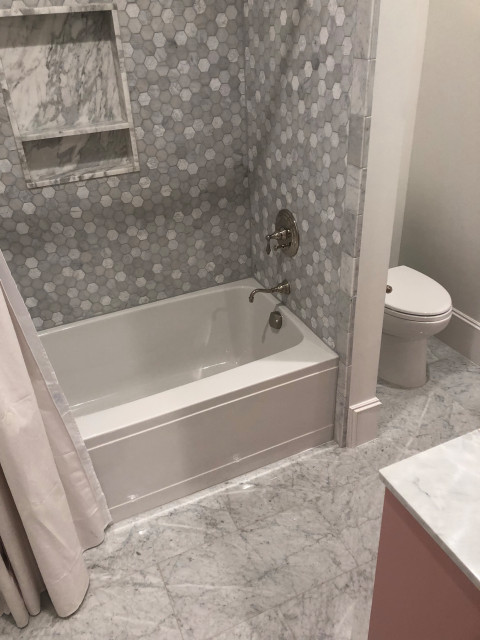
Bathroom tile combines visible design decisions with less-visible technical requirements. G&R approaches the finished pattern together with the preparation beneath it.
The scope can include shower walls, niches, bathroom floors, tub surrounds and other tiled surfaces, whether the room is part of a remodel or a new build.
Full-height shower tile, feature walls and material transitions.
Floor tile layouts planned around room geometry and fixtures.
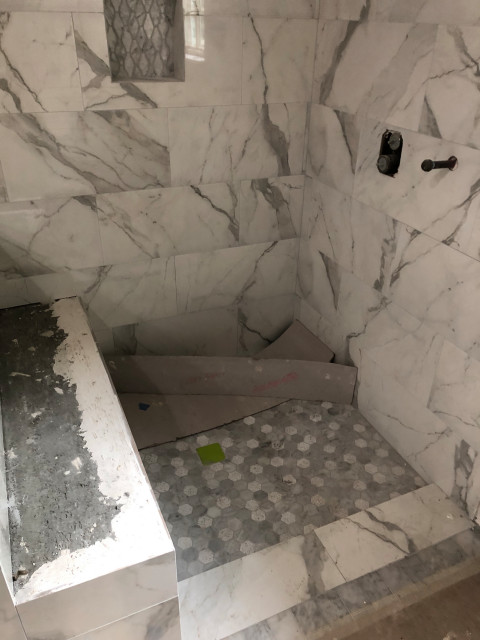
Inset niches, edges, accent patterns and focal tile details.
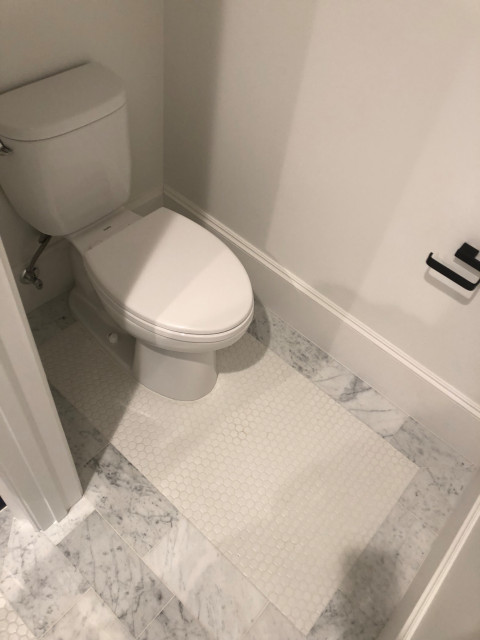
Tile work coordinated with existing dimensions, fixtures and surrounding finishes.
Water-exposed tile work is more than selecting a surface finish. Substrate condition, preparation, layout and waterproofing-related requirements all affect the result.
Evaluate the substrate and the conditions the installation will meet.
Work through focal lines, tile sizes, niches, drains and transitions.
Use the appropriate preparation and waterproofing-related methods for the scope.
Complete edges, joints and final visual details with consistency.
Project details vary by room, material and existing conditions. These answers explain the general approach.
Yes. Shower walls, bathroom floors, niches and related tile surfaces are within the company’s tile installation scope.
Yes. G&R works across remodeling and new construction projects.
G&R’s experience includes waterproofing-related installation work and mud-set specialty work where the project requires it.
The company states that it takes smaller projects as well as larger residential, commercial and new-construction scopes.